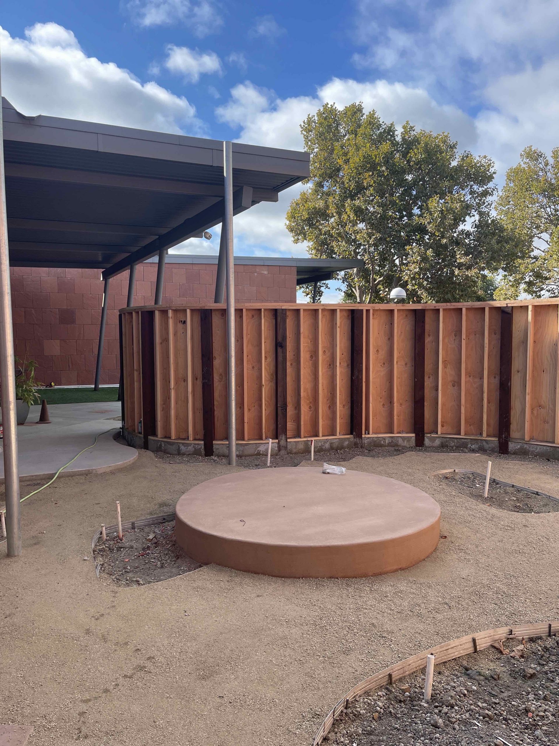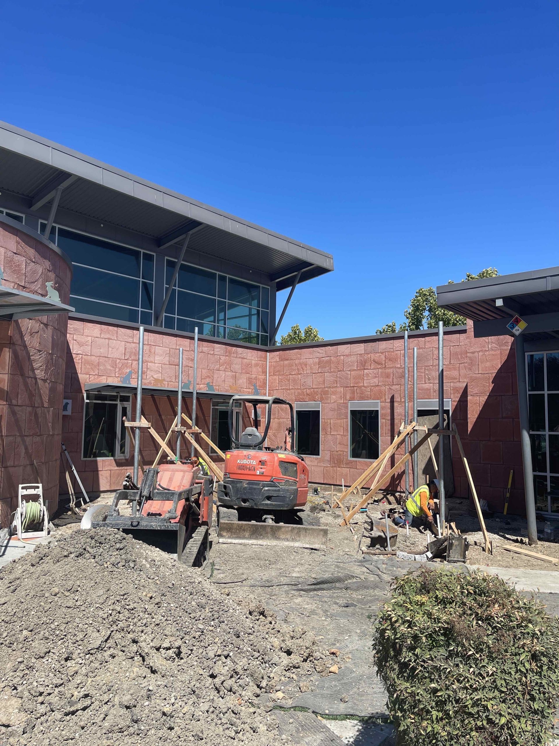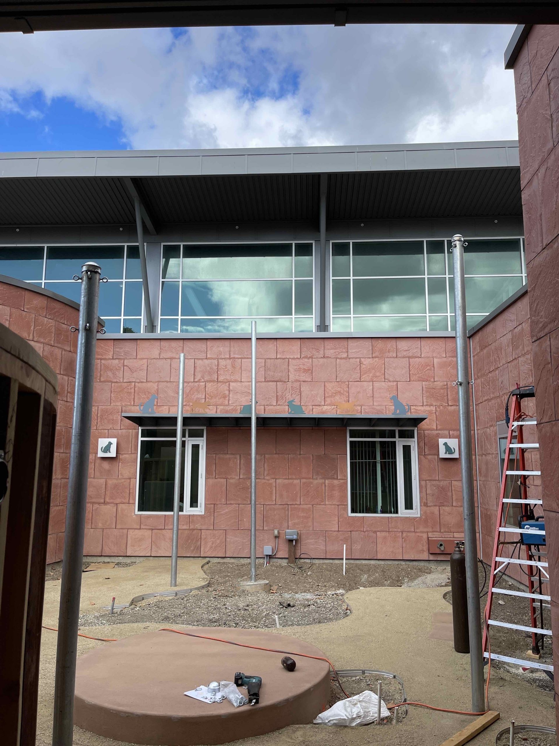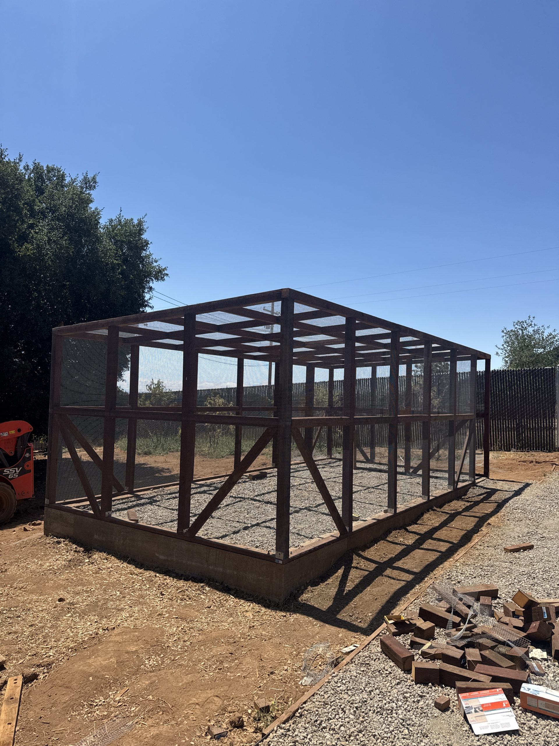
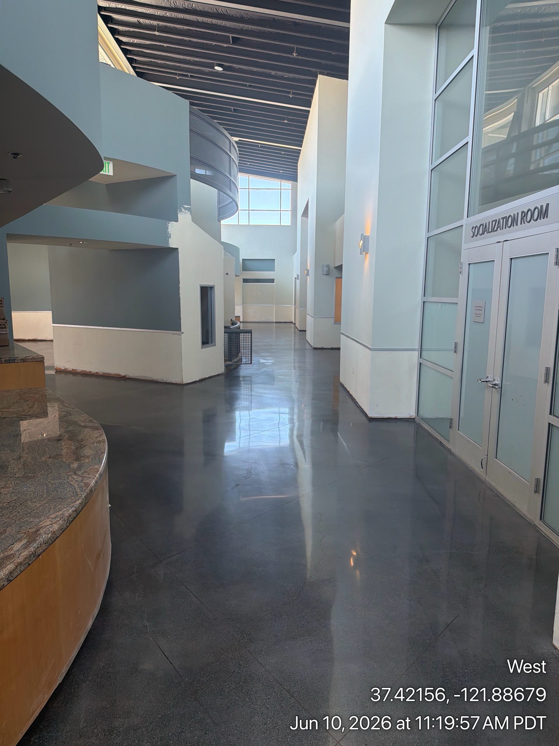
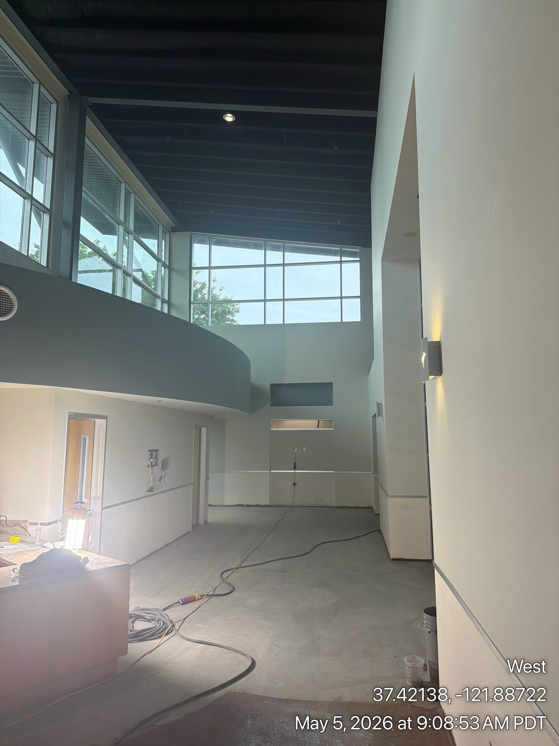
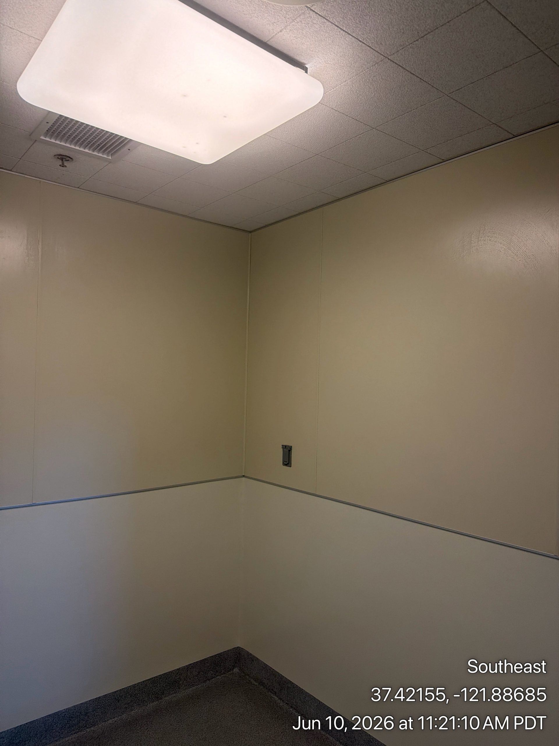
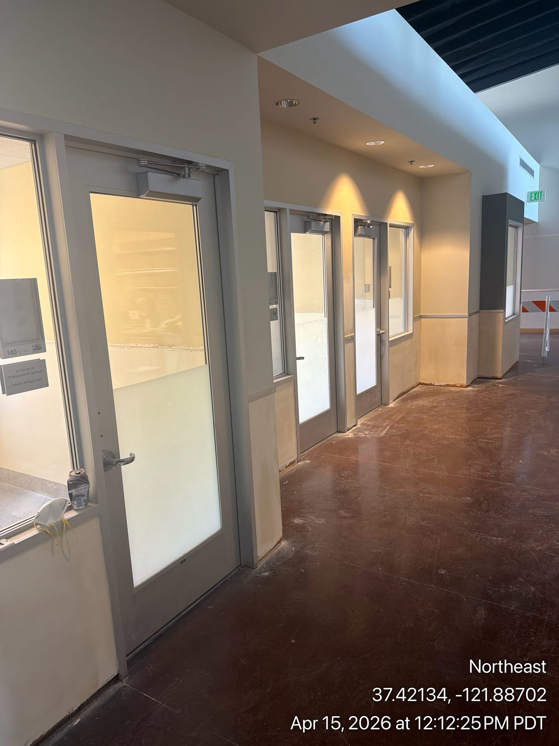
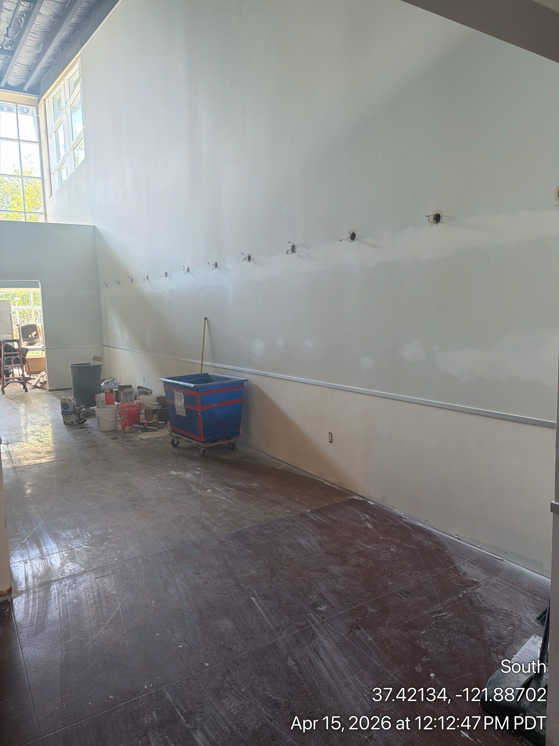
The multi-phase recovery and modernization initiative at the Humane Society of Silicon Valley, located at 901 Ames Ave in Milpitas, commenced with a comprehensive refresh of the public-facing Dog Adoptions Floor during Phase 1. This initial phase focused on upgrading materials and restoring environments directly accessible to patrons and staff. The scope of work involved thorough demolition and prep, installing new insulation, patching drywall, and executing a complete repaint according to the owner’s custom color scheme. To ensure long-term durability and cleanliness, full-height FRP panels were installed along the walls of twenty-seven animal enclosures, and durable epoxy coatings were applied across the dog adoption rooms and holding spaces. Additionally, the team meticulously refinished, stained, and sealed approximately 5,500 square feet of concrete flooring, installed new matching baseboards, and outfitted the area with modern linear and flat 2×2 light fixtures. A standout feature of this phase was the fabrication and installation of a custom front welcome desk designed to enhance the initial visitor experience.
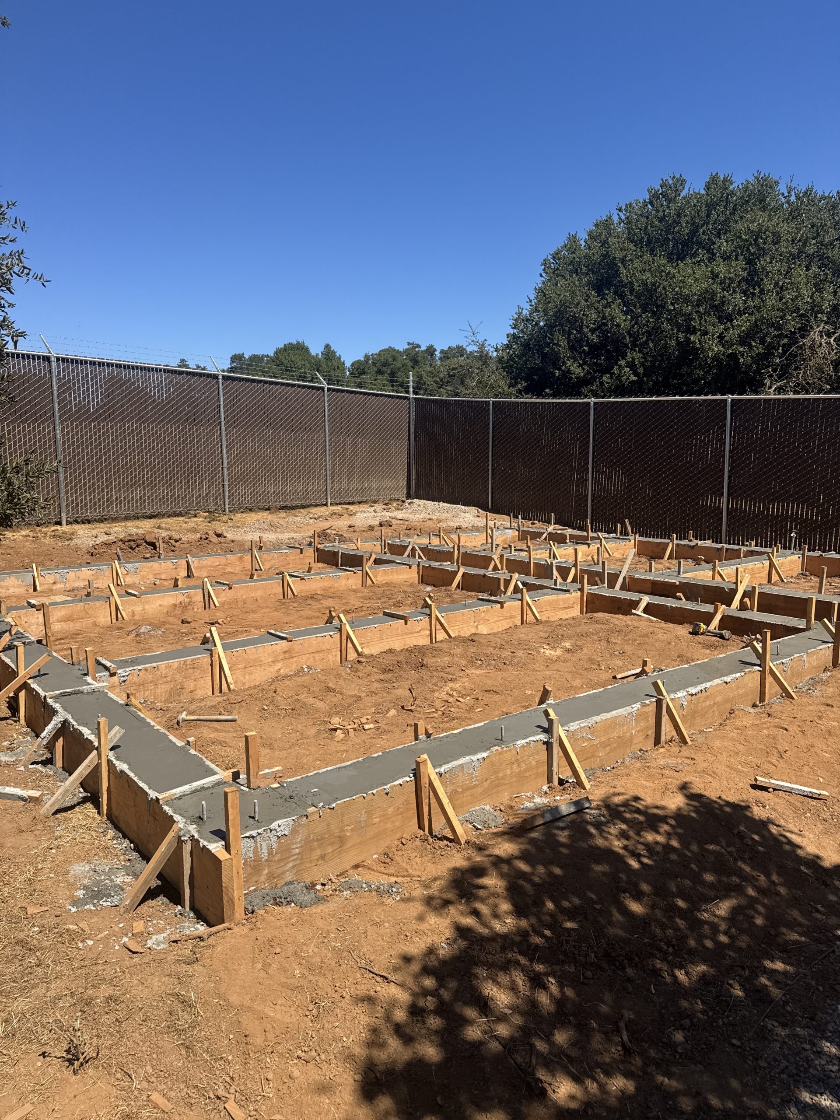
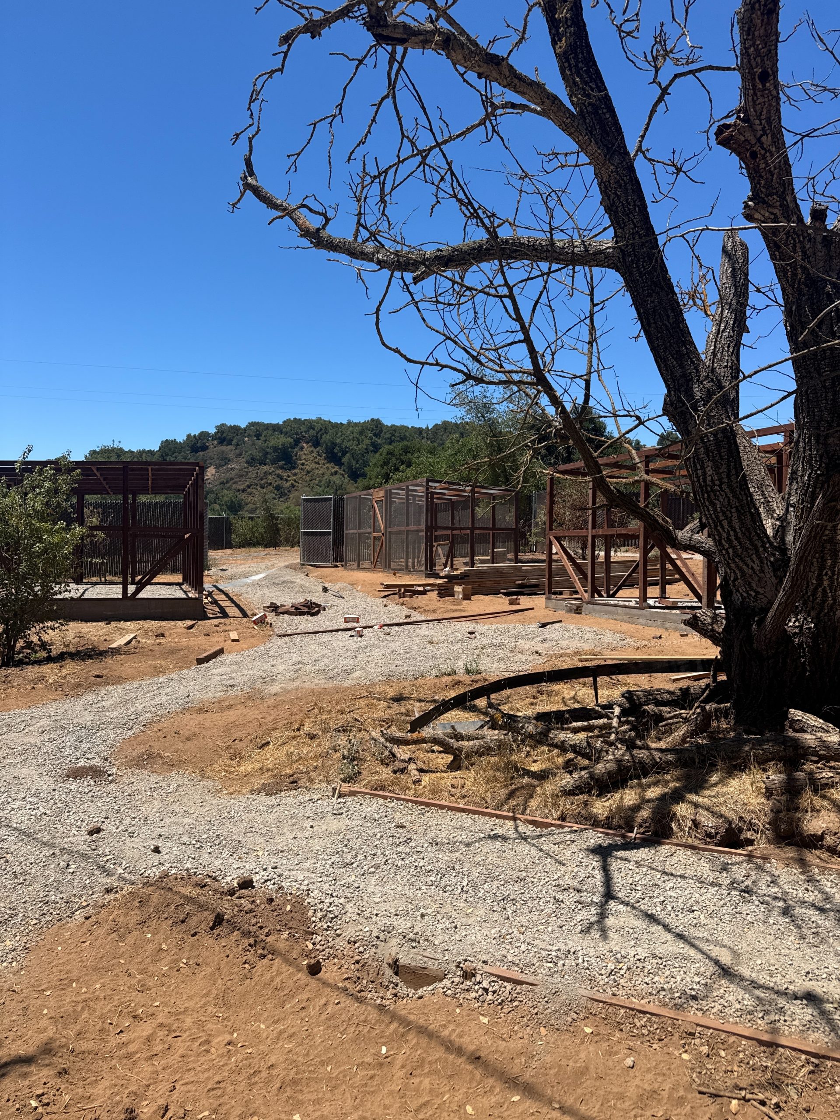
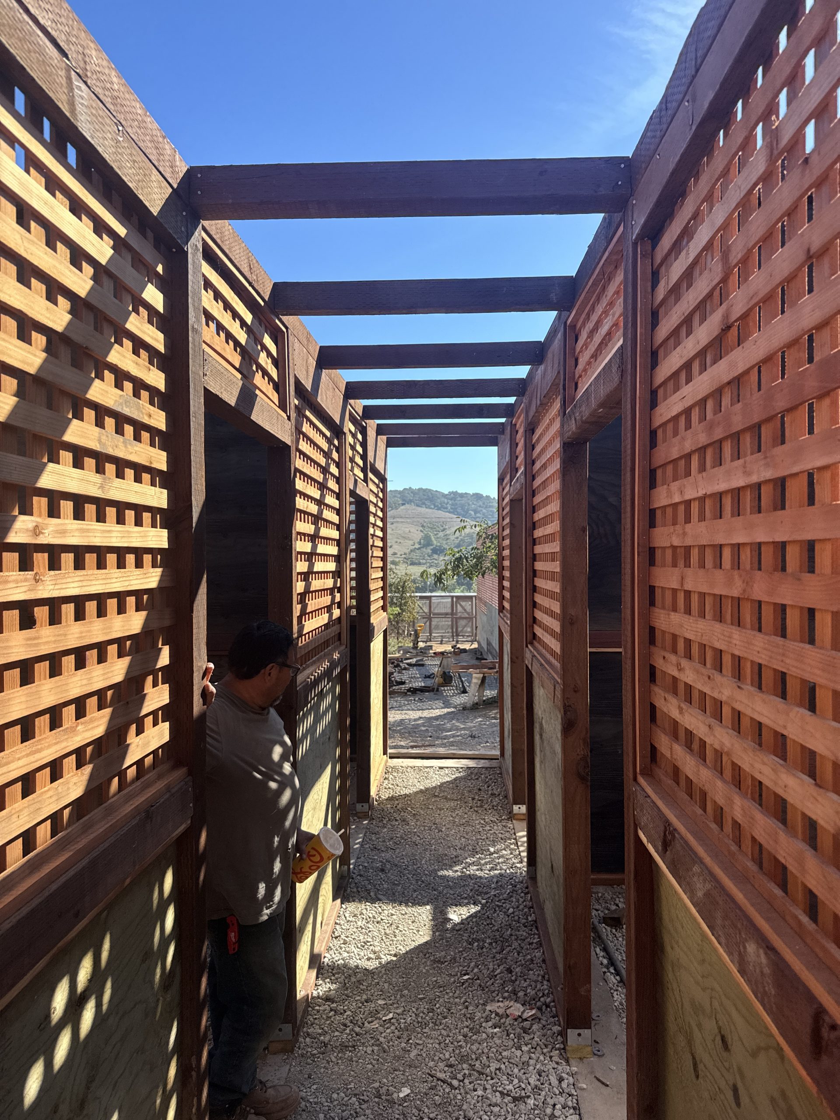







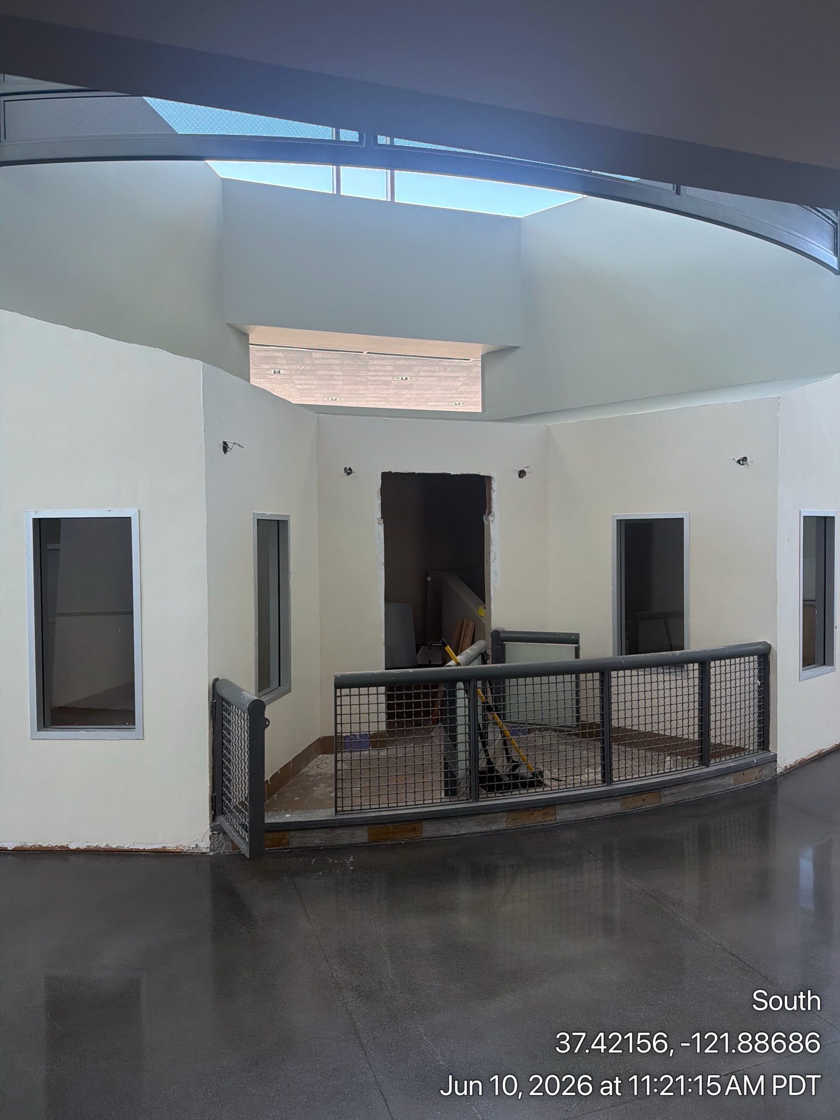
Building upon the successful transformation of the adoptions area, Phase 2 introduces a major reconstruction and upgrading effort covering approximately 20,000 square feet of interior space severely impacted by fire and smoke damage. This intensive phase involves rebuilding core operational and clinical zones, including employee offices, a breakroom, a community services lobby, animal intake and holding areas, a dedicated euthanasia room, and an expanded laundry room. The medical facility is being completely revitalized with the addition of a new, state-of-the-art surgical suite and a specialized parvo isolation space. Beyond standard structural repairs, the project incorporates extensive mechanical and infrastructural overhauls, notably the full replacement and upgrading of the building’s roof and nine smoke-damaged roof-mounted HVAC units, complete with re-framed structural roof curbs. Integrated code compliance upgrades for accessibility and Title 24, alongside high-performance finishes like full epoxy flooring in the medical center and laundry room, complete this sophisticated rebuild to provide a safer, highly functional environment for animal care.